
Calibration is the quiet guardian of quality. You depend on numbers, whether you’re making aerospace parts, mixing medicines, or tightening bolts on a wind turbine. These numbers include volts, newtons, degrees, and micrometers. These come from instruments that need calibration.
This guide explains calibration: what it is, why it matters, and how to do it. It also shows how to create a strong program that meets audits and real-world needs.
Key takeaways:
- Calibrate what drives decisions—and keep it traceable. Any instrument that affects product acceptance or safety needs documented calibration with an unbroken traceability chain to SI units (often via an ISO/IEC 17025–accredited lab or a well-controlled in-house program).
- Manage uncertainty, not just tolerance. Use clear decision rules (e.g., guard banding) and target a suitable Test Uncertainty Ratio (often ≥4:1 when practical) so pass/fail calls account for measurement uncertainty, not just nominal specs.
- Document rigorously: as-found, as-left, and environment. Always capture as-found results before adjustment, then as-left verification, reference standards, conditions, and uncertainties. Label assets (or QR code) and link them to certificates.
- Set intervals by risk and history. Start from manufacturer guidance, then optimize using usage, criticality, drift trends, and % out-of-tolerance—extending stable instruments and shortening those that wander.
- Be ready for OOT events. Quarantine the instrument, perform impact assessment on affected product/processes, apply corrective actions (repair/replace, retrain, adjust intervals), and record the root cause to prevent recurrence.
What is calibration?
Calibration is the documented comparison of a measurement instrument to a more accurate reference standard to determine the instrument’s error. If needed (and allowed), the instrument is adjusted to reduce that error, and the post-adjustment performance is re-verified.
Closely related terms:
- Verification: A check that an instrument meets a specified requirement or tolerance. No adjustment is necessarily performed.
- Adjustment: Changing the instrument to bring readings closer to the true value.
- Validation: Confirming a process (not a device) consistently produces results meeting requirements.
- Traceability: An unbroken chain of calibrations linking your instrument back to national/international standards (e.g., SI units) with stated uncertainties at each step.
Why calibration matters
- Product quality and safety – Incorrect torque or temperature can lead to failures, rework, or recalls.
- Regulatory and customer requirements – Many industries mandate calibration (e.g., aerospace, pharma, medical devices, food).
- Cost control – Bad measurements cause scrap, downtime, and unnecessary adjustments.
- Confidence and credibility – Reliable data underpins R&D, troubleshooting, and decision-making.
Core metrology concepts (made simple)
- Accuracy vs. precision: Accuracy is closeness to the true value; precision is repeatability. You want both.
- Resolution: The smallest change your instrument can display or detect.
- Bias: Systematic offset from the true value. Calibration quantifies or corrects it.
- Repeatability & reproducibility: Variation under the same conditions vs. across different conditions/operators; together they shape measurement system capability.
- Uncertainty: The estimated doubt around a measurement result. A good calibration certificate states the expanded uncertainty and confidence level.
- TUR (Test Uncertainty Ratio): Ratio of your tolerance to the calibration standard’s uncertainty. A common target is ≥ 4:1 (not mandatory, but a helpful guideline).
- Decision rules & guard banding: Methods to decide pass/fail when results are close to limits while accounting for uncertainty.
What needs calibration?
If it measures, controls, or records a critical quantity, it’s a candidate:
- Dimensional: calipers, micrometers, gauges, CMMs, gauge blocks
- Electrical: multimeters, oscilloscopes, power supplies, data loggers
- Temperature: thermocouples, RTDs, IR guns, ovens, environmental chambers
- Pressure & flow: gauges, transmitters, manometers, mass flow controllers
- Force & torque: load cells, torque wrenches, dynamometers
- Mass & volume: scales, balances, pipettes, tanks
- Time & frequency: timers, tachometers, frequency counters
- Analytical: pH meters, spectrophotometers, chromatography systems
The calibration process (step by step)
1. Define requirements
- What tolerances apply? What range? What environment (e.g., 23 °C ± 2 °C; 40–60% RH)?
- What decision rule (e.g., simple pass/fail, guard-banded)?
- Is adjustment permitted? Who authorizes it?
- Clean, inspect, and verify accessories (probes, leads, fixtures).
- Stabilize the lab’s environmental conditions.
- Record identification: model, serial, asset tag, firmware.
- Use standards with suitable uncertainty and valid traceability.
- Confirm the standard’s calibration is current and within its uncertainty budget.
- Measure points across the operating range before any adjustment.
- Document errors; this snapshot is vital for impact analysis if the instrument is out of tolerance.
- Adjust the following manufacturer procedures.
- Re-stabilize the instrument if thermal or mechanical changes were made.
- Repeat the test points to confirm performance meets tolerance.
- If not, escalate (repair, decommission, or restricted use).
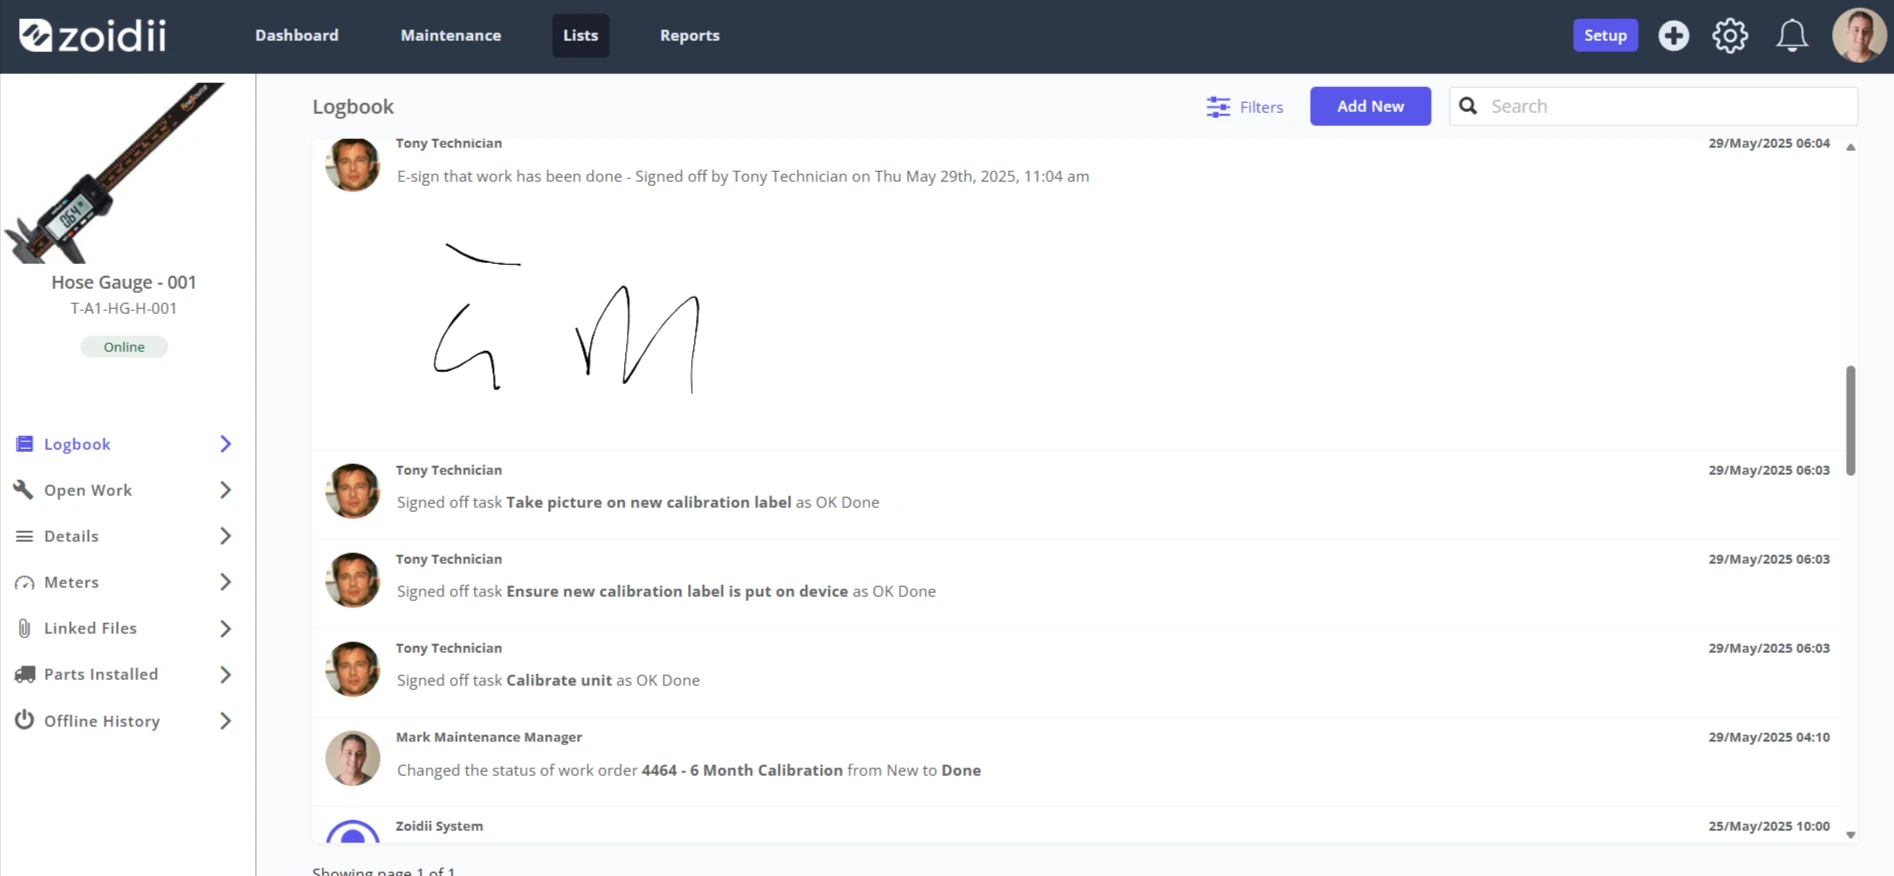
- Issue a calibration certificate that includes: unique ID, standards used and their uncertainties, environmental conditions, measurement results (as-found/as-left), uncertainty statement, coverage factor, decision rule, and traceability statement.
- Affix a calibration label with due date, technician, and status (or a QR code linking to the certificate).
- Store certificates in a controlled system.
- Use automated recall to prevent overdue instruments from entering production.
Choosing calibration intervals
Intervals aren’t one-size-fits-all. Start with manufacturer recommendations or an industry baseline, then tailor using data:
- Risk profile: How critical is the measurement to safety/quality?
- Instrument stability: Does history show drift? Stable tools can be extended; drifters shortened.
- Usage & environment: Heavy use, vibration, and wide temperature swings shorten intervals.
- TUR and tolerance: Tight tolerances demand closer control.
- History-based optimization: Use statistical review (e.g., % found in tolerance, drift rate) to tune intervals proactively.
In-house vs. external calibration
In-house pros:
- Fast turnaround and minimal downtime
- Direct control of procedures and scheduling
- Lower long-term cost for high volumes
- Capital for reference standards and environmental control
- Need for trained staff and proficiency testing
- Maintaining your own traceability and uncertainty budgets
- Access to high-end standards and a broad scope
- Independent certificates suitable for audits
- On-site services are often available for large equipment
- Shipping risk and logistics
- Turnaround time and cost per instrument
- Less flexibility for urgent adjustments
Selecting a calibration service provider
- Accreditation & scope: Prefer labs accredited to ISO/IEC 17025 for the measurements you need. Confirm that their scope lists the ranges and uncertainties relevant to your instruments.
- Uncertainties & TUR: Ensure their stated uncertainties support your tolerances with appropriate TUR.
- Methods & decision rules: Do they follow manufacturer methods or recognized procedures? How do they handle guard banding and near-limit results?
- Traceability & records: Look for clear traceability to national/international standards and retention policies for certificates.
- Turnaround & logistics: Lead time, on-site options, and protective shipping practices.
- Service quality: Example certificates, sample reports, and customer references.
Handling out-of-tolerance (OOT) results
1. Quarantine the instrument so it can’t be used.
2. Perform impact assessment:
- Identify when it went out of tolerance (use drift trends).
- List all products/processes measured by the instrument since the last acceptable date.
- Evaluate risk to product quality; re-inspect or rework if necessary.
- Adjust/repair and recalibrate, or remove from service.
- Address root cause (abuse, environment, interval too long, poor storage).
- Document the investigation and dispositions for auditability.
Building a calibration program that works
- Policy & scope: Define which instruments are in the program and why. Exclude non-impact tools with clear labeling.
- Asset register: Central list with model, range, accuracy, location, owner, criticality, interval, and status.
- SOPs and work instructions: Step-by-step procedures per instrument type, including environmental conditions, fixtures, and decision rules.
- Training & competency: Documented training plans for technicians; periodic proficiency checks or inter-comparisons.
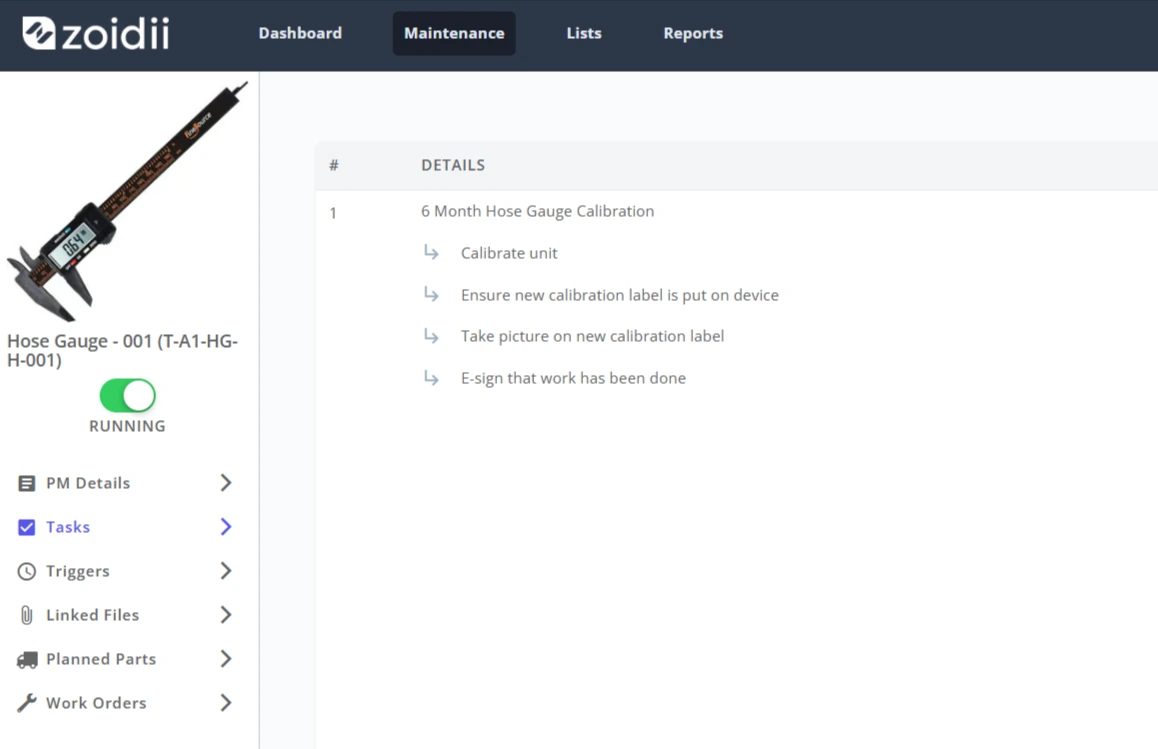
- Software: A CMMS/EAM or dedicated calibration management system to handle recalls, certificates, approvals, and change control.
- Labels & identification: Barcodes/QR codes on every calibrated asset linked to its record.
- Change control: Any process or method change (e.g., new probe type) is reviewed and approved before use.
- Audits & review: Internal audits and management reviews to track KPIs and drive improvement.
KPIs for calibration effectiveness
- On-time calibration rate: Percent of instruments calibrated by or before due date.
- % OOT (as-found) rate: Lower is better; track by instrument family to target problem areas.
- Interval adjustments: Evidence-based increases/decreases based on stability and risk.
- Turnaround time: Especially important for production-critical tools.
- Documentation completeness: Certificates meeting your policy and 17025 expectations.
- Measurement system capability: GR&R or MSA studies where applicable.
Digital and future trends
- Digital Calibration Certificates (DCC): Machine-readable certificates reduce manual entry errors and speed audits.
- Connected instruments: Automatic capture of as-found/as-left data into your system; fewer transcription mistakes.
- Portable reference standards: Higher-accuracy field kits enable on-site work with better uncertainties.
- Condition-aware intervals: Analytics that predict drift and propose risk-based interval changes.
- Augmented reality (AR) job aids: Guided steps and automated data capture for complex calibrations.
Practical examples
- Torque wrench: Check at multiple points (e.g., 20%, 60%, 100% of range) clockwise and counterclockwise. Environmental stability matters; temperature swings alter readings.
- Thermocouple probe: Compare to a reference thermometer in a stirred liquid bath or dry-block at several setpoints. Consider cold-junction compensation.
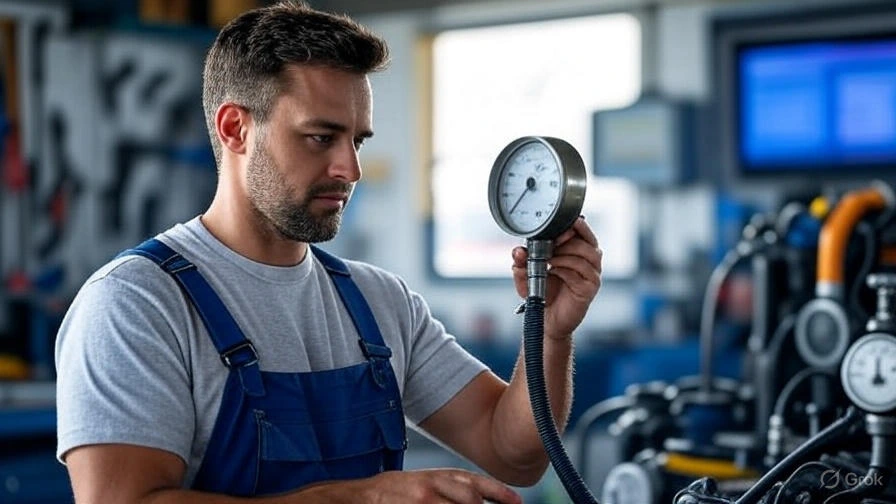
- Pressure gauge: Use a deadweight tester or reference transducer; approach pressures gradually to evaluate hysteresis.
- Analytical balance: Calibrate with certified mass standards; control air currents and vibration; apply linearity and corner load tests.
Common pitfalls to avoid
- “Sticker = compliance.” A label without a complete, traceable certificate proves little.
- Intervals on autopilot. Failing to adjust based on history leads to unnecessary cost or hidden risk.
- Ignoring uncertainty. Passing results right at the limit without guard banding can be misleading.
- Poor environmental control. Temperature, humidity, and vibration can dwarf instrument error.
- Missing accessories. Cables, probes, and fixtures have their own errors; calibrate with the actual configuration used in production.
Frequently asked questions
Do I always need an ISO/IEC 17025 accredited lab? Not always, but accreditation provides strong evidence of competence, traceability, and uncertainty control. For regulated industries or customer-critical measurements, it’s often required or strongly preferred.
How do I set tolerances if the manufacturer doesn’t specify them for my process? Work backward from product requirements. Determine the maximum allowed measurement error your process can tolerate (including equipment error, operator variation, and environment). Select or define instrument tolerances and decision rules accordingly.
Is adjustment part of calibration? Calibration is the comparison and documentation. Adjustment is optional and separate, though commonly performed in the same session. Always record as-found before adjusting.
What if my instrument can’t be adjusted to meet the tolerance? Consider repair, restricted use in a less demanding application, or replacement. Update your risk assessment and process documentation.
Bottom line
Calibration is more than a date on a sticker—it’s a disciplined system that guards your decisions with trustworthy measurements.
Define clear requirements, control your environment, use competent labs or well-equipped in-house teams, manage intervals with data, and document everything.
Do that consistently, and you’ll reduce risk, pass audits with confidence, and—most importantly—make better products with fewer surprises.